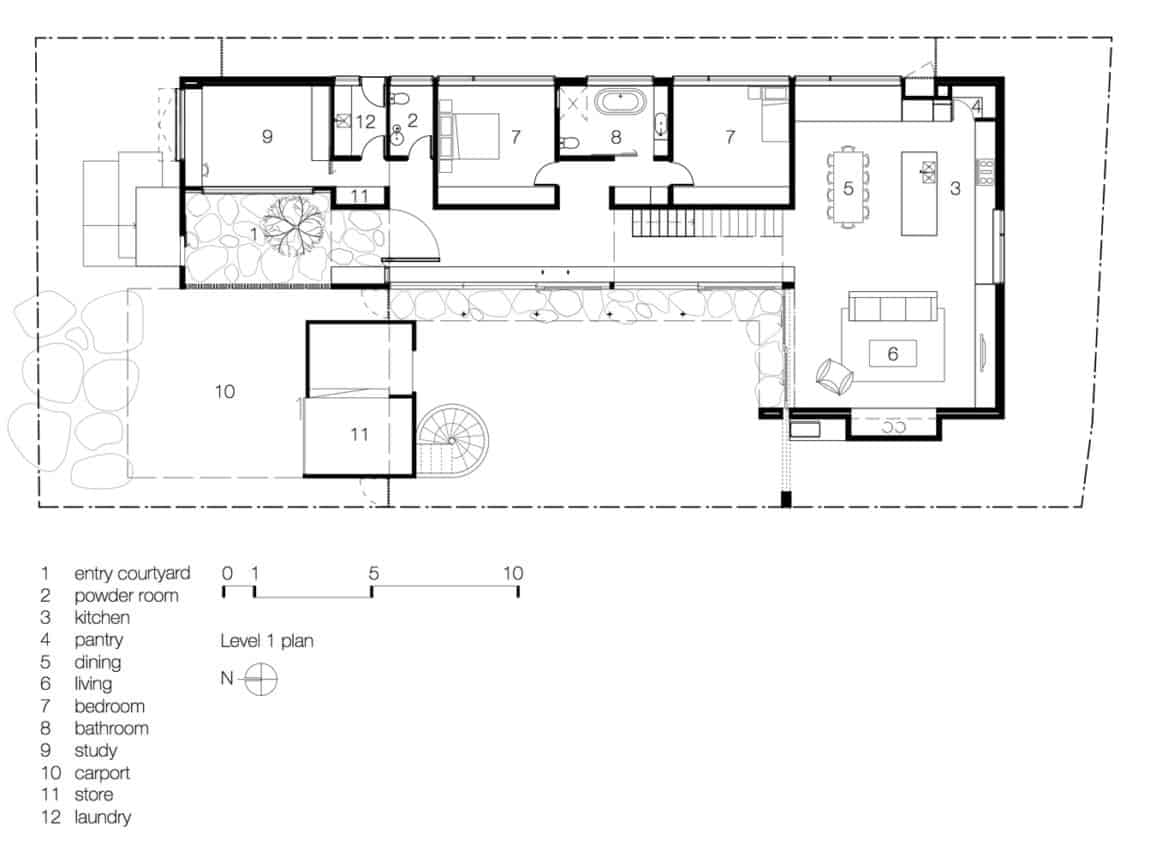
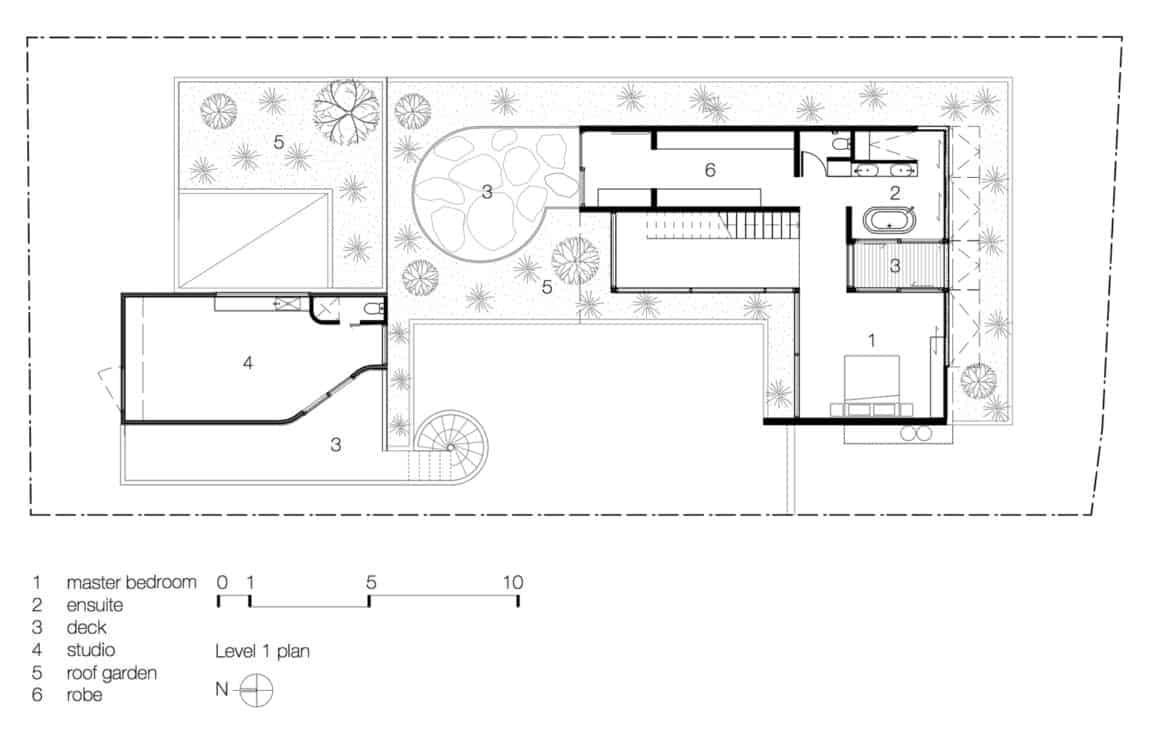
Project №8534-BG
Total Area:
285 m² (two-storey residential building)
Foundation:
Reinforced concrete strip foundation, depth 1.8 m
Concrete Volume (Foundation):
42 m³ of B25 concrete mix
Floor Slabs:
Precast hollow-core concrete slabs, 220 mm thickness
Walls:
Aerated concrete blocks 375 mm, external insulation 100 mm mineral wool
Roof:
Pitched roof, metal tile covering, 35° slope
Ceiling Height:
2.9 m on ground floor, 2.7 m on second floor
Windows:
Double-glazed PVC units, U-value 0.9 W/m²K
Estimated Construction Time:
8–10 months